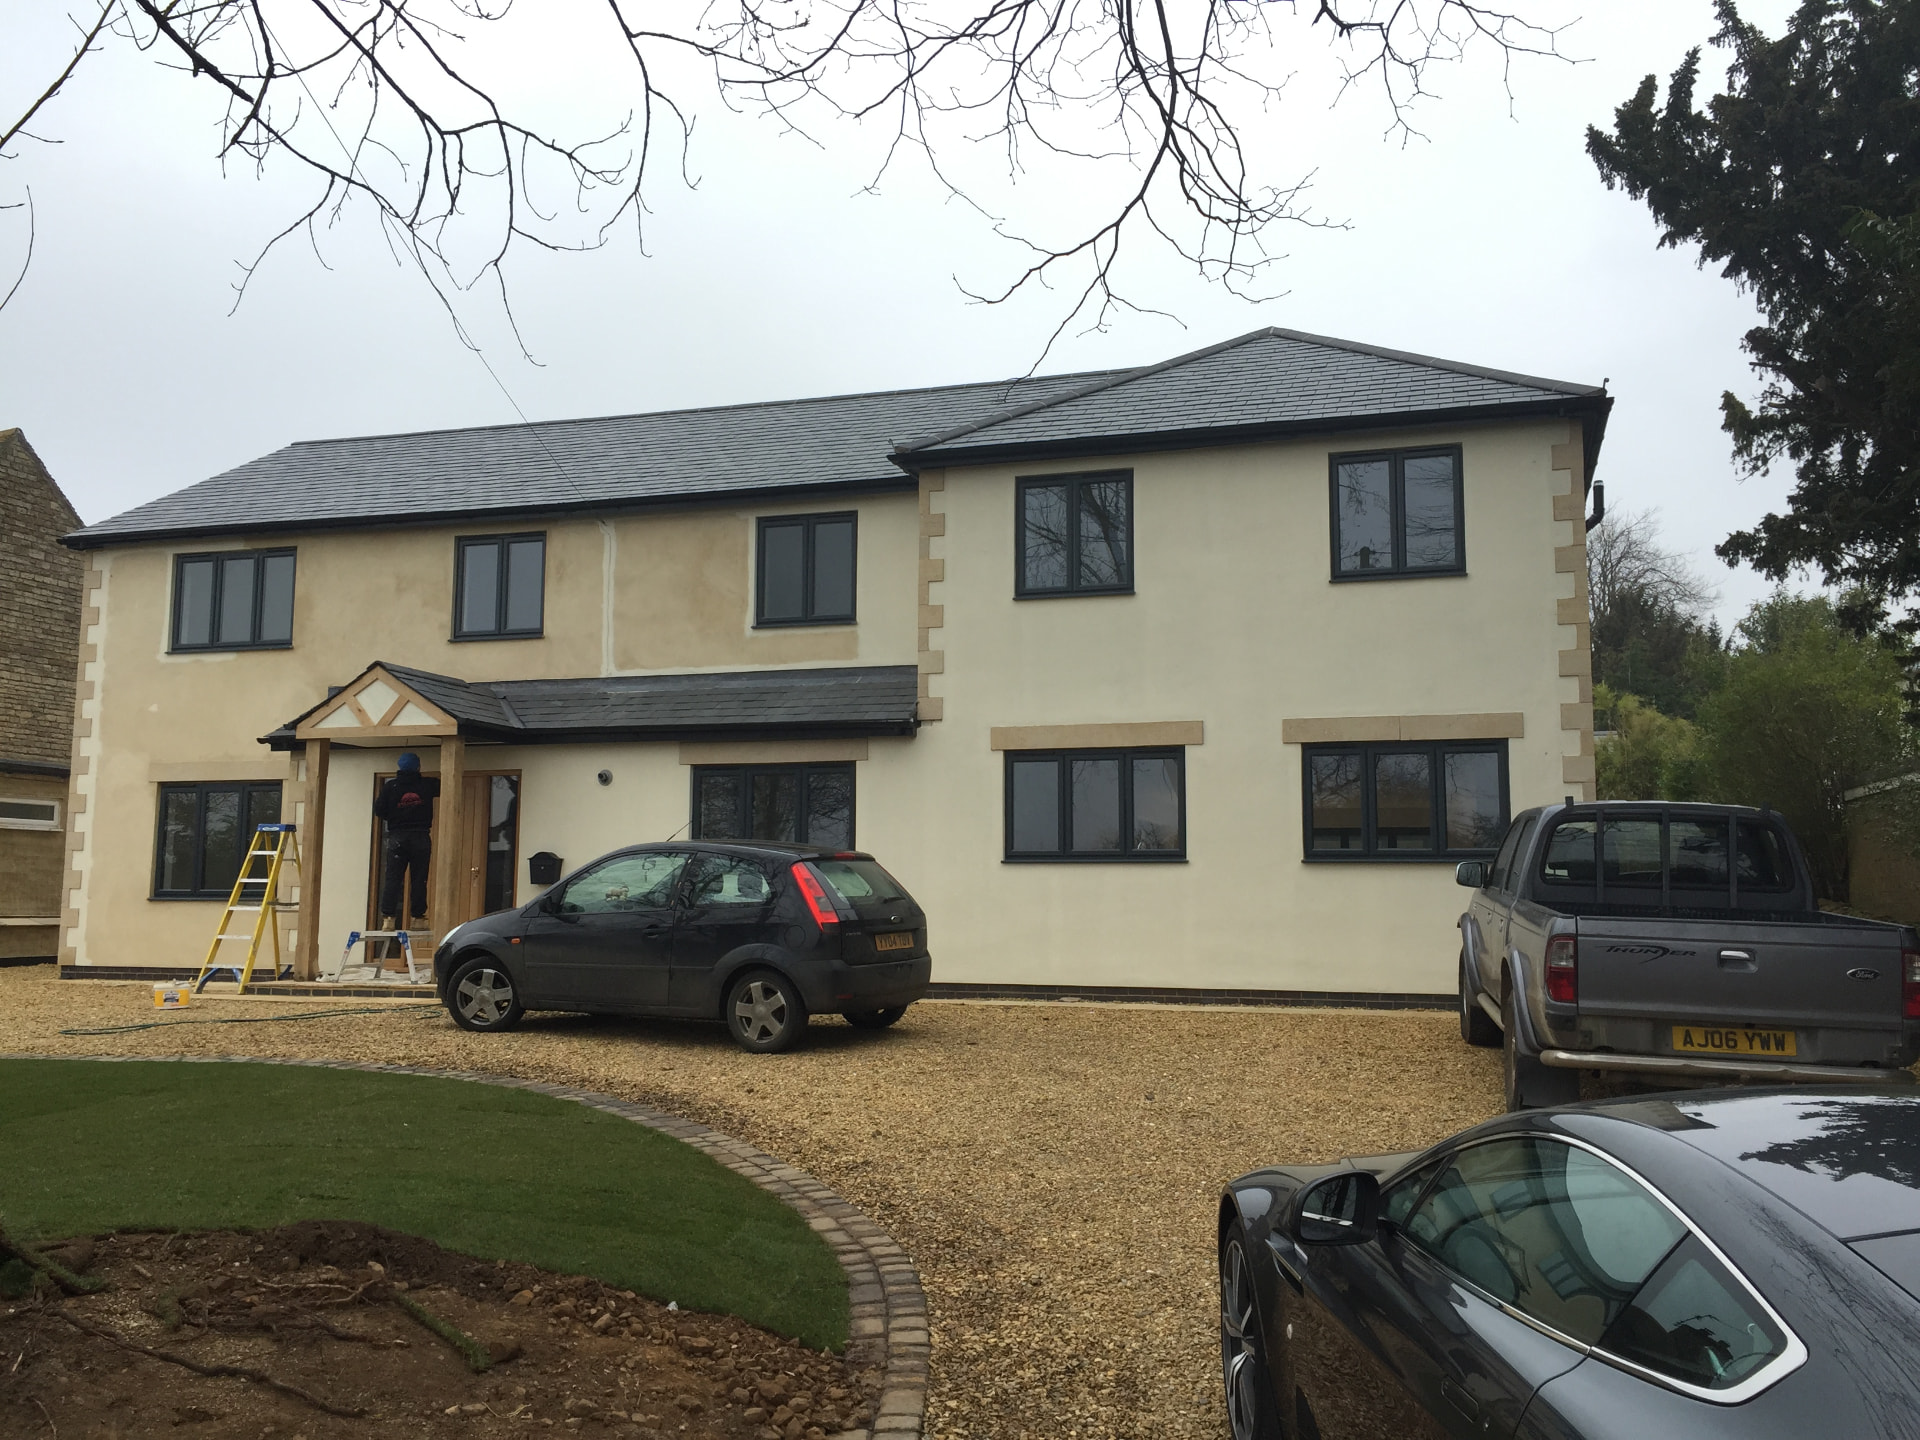
Completed
Field View, Easton on the Hill
Easton on the Hill, Northamptonshire
- Location
- Easton on the Hill, Northamptonshire
- Type
- Refurbishment and extension
- Size
- Approx. 3,100 sq ft main house, plus approx. 495 sq ft home office and gym
- Bedrooms
- Five
Areas are approximate.
A village house renovated and extended into a contemporary five bedroom detached family home.
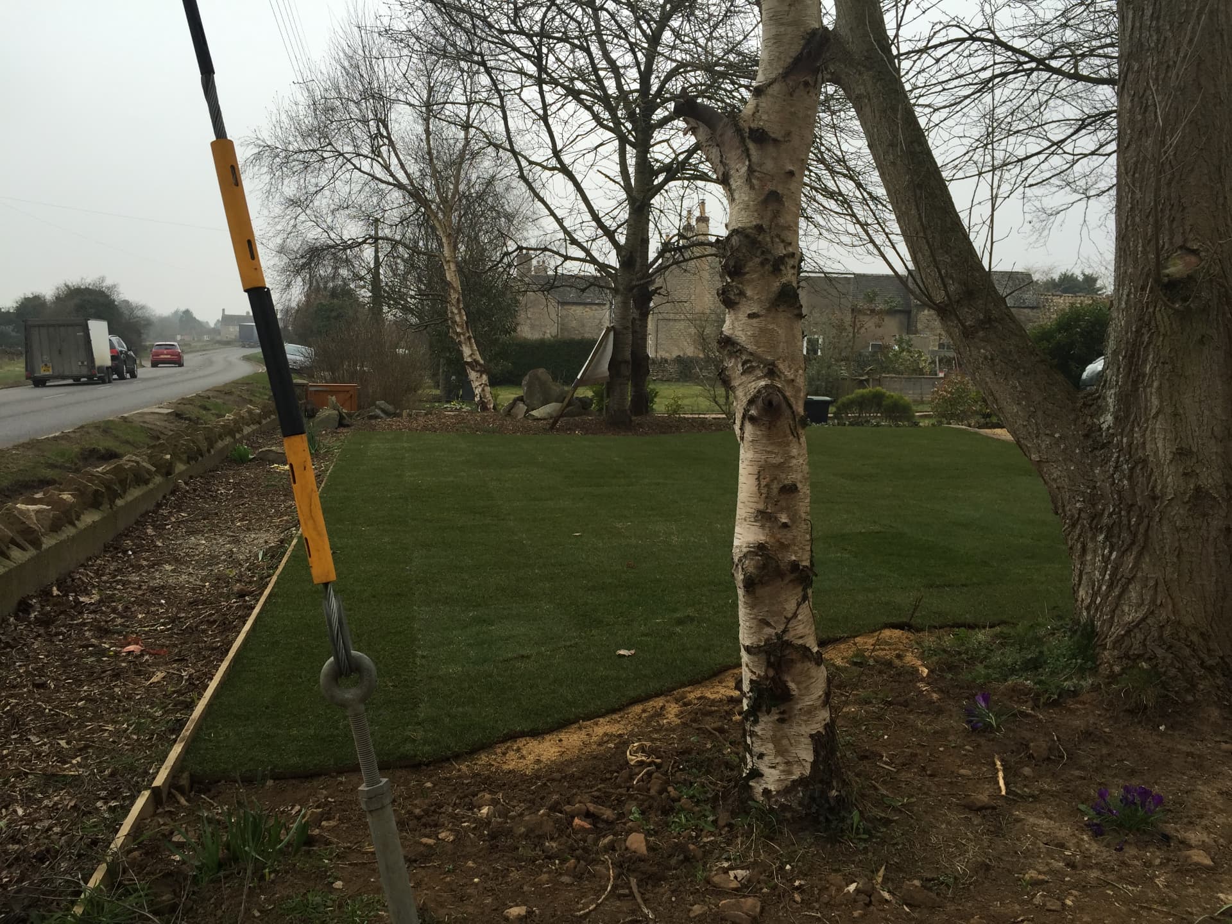
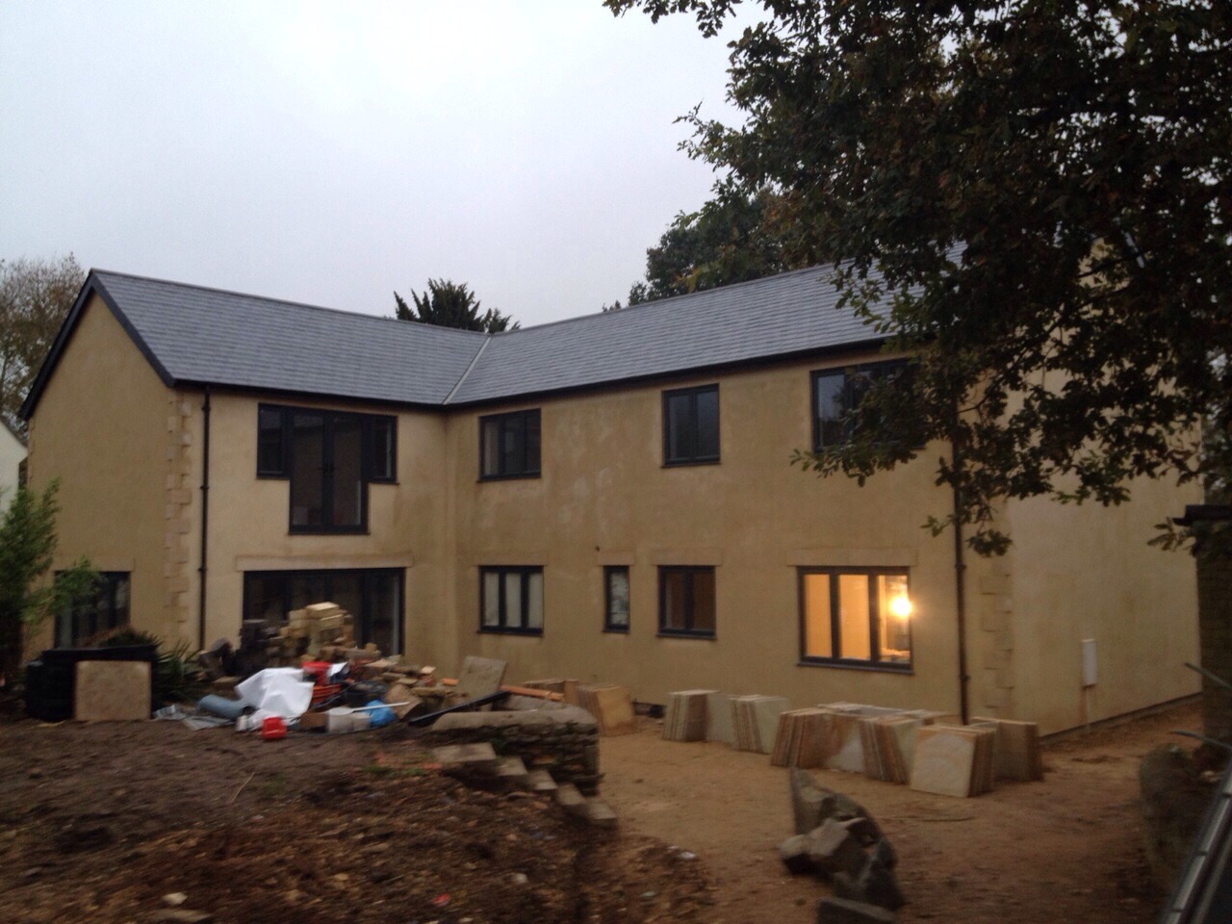
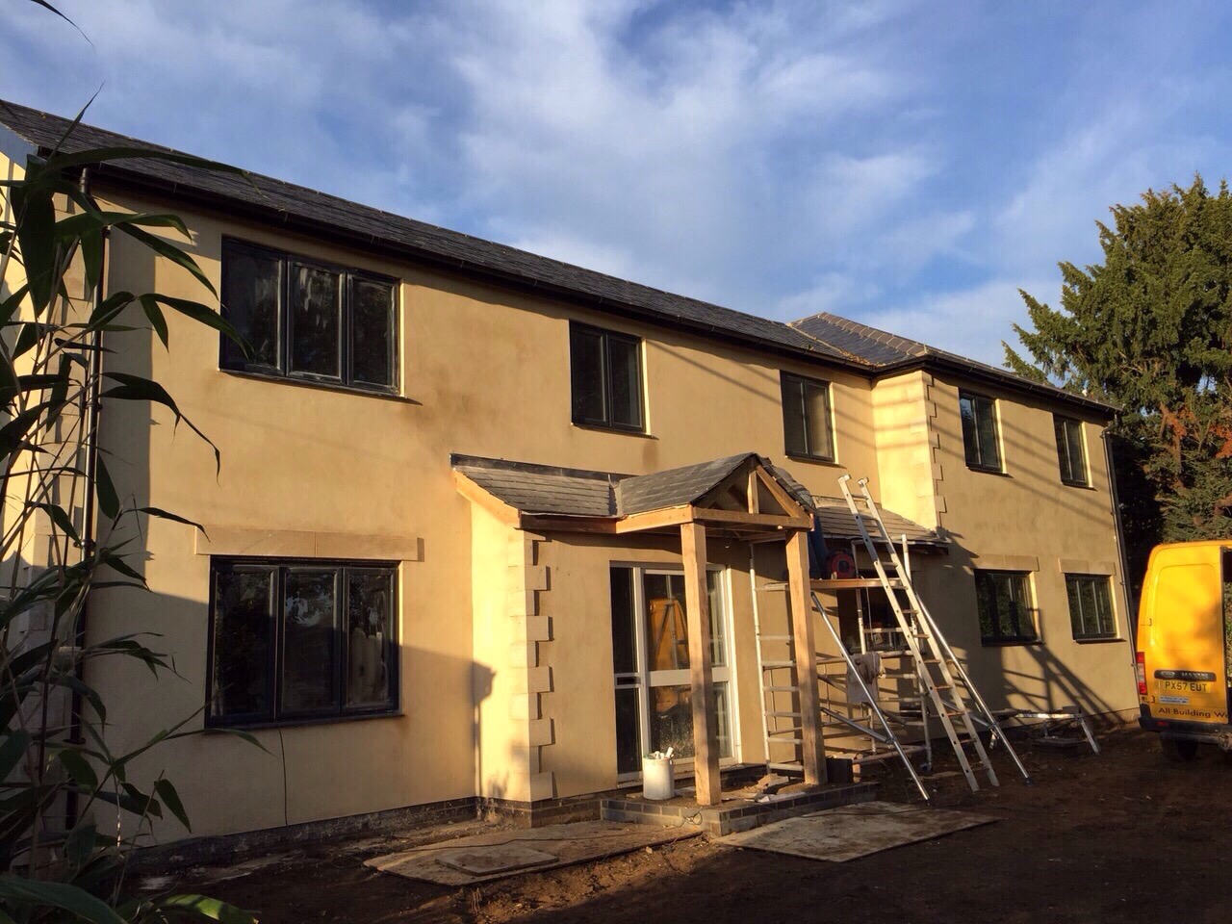
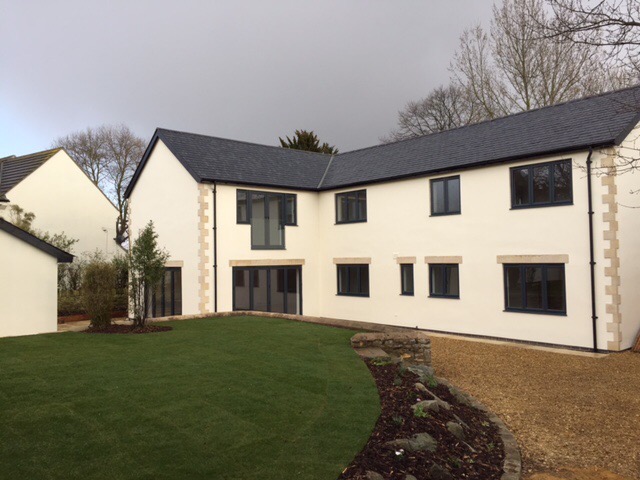
Field View sits behind a walled and tree lined frontage with a sweeping gravel driveway. We renovated and extended the house to give over 3,000 sq ft of living space, finished in render under a slate roof with dark grey windows, and added a detached home office and gym in the garden.
Inside
The house is built around natural materials and generous light. Oak runs through the ground floor, the kitchen opens to the garden through two sets of bi-fold doors, and the first floor is arranged around a wide landing with a full master suite and a guest suite.
- Solid oak front door and storm porch
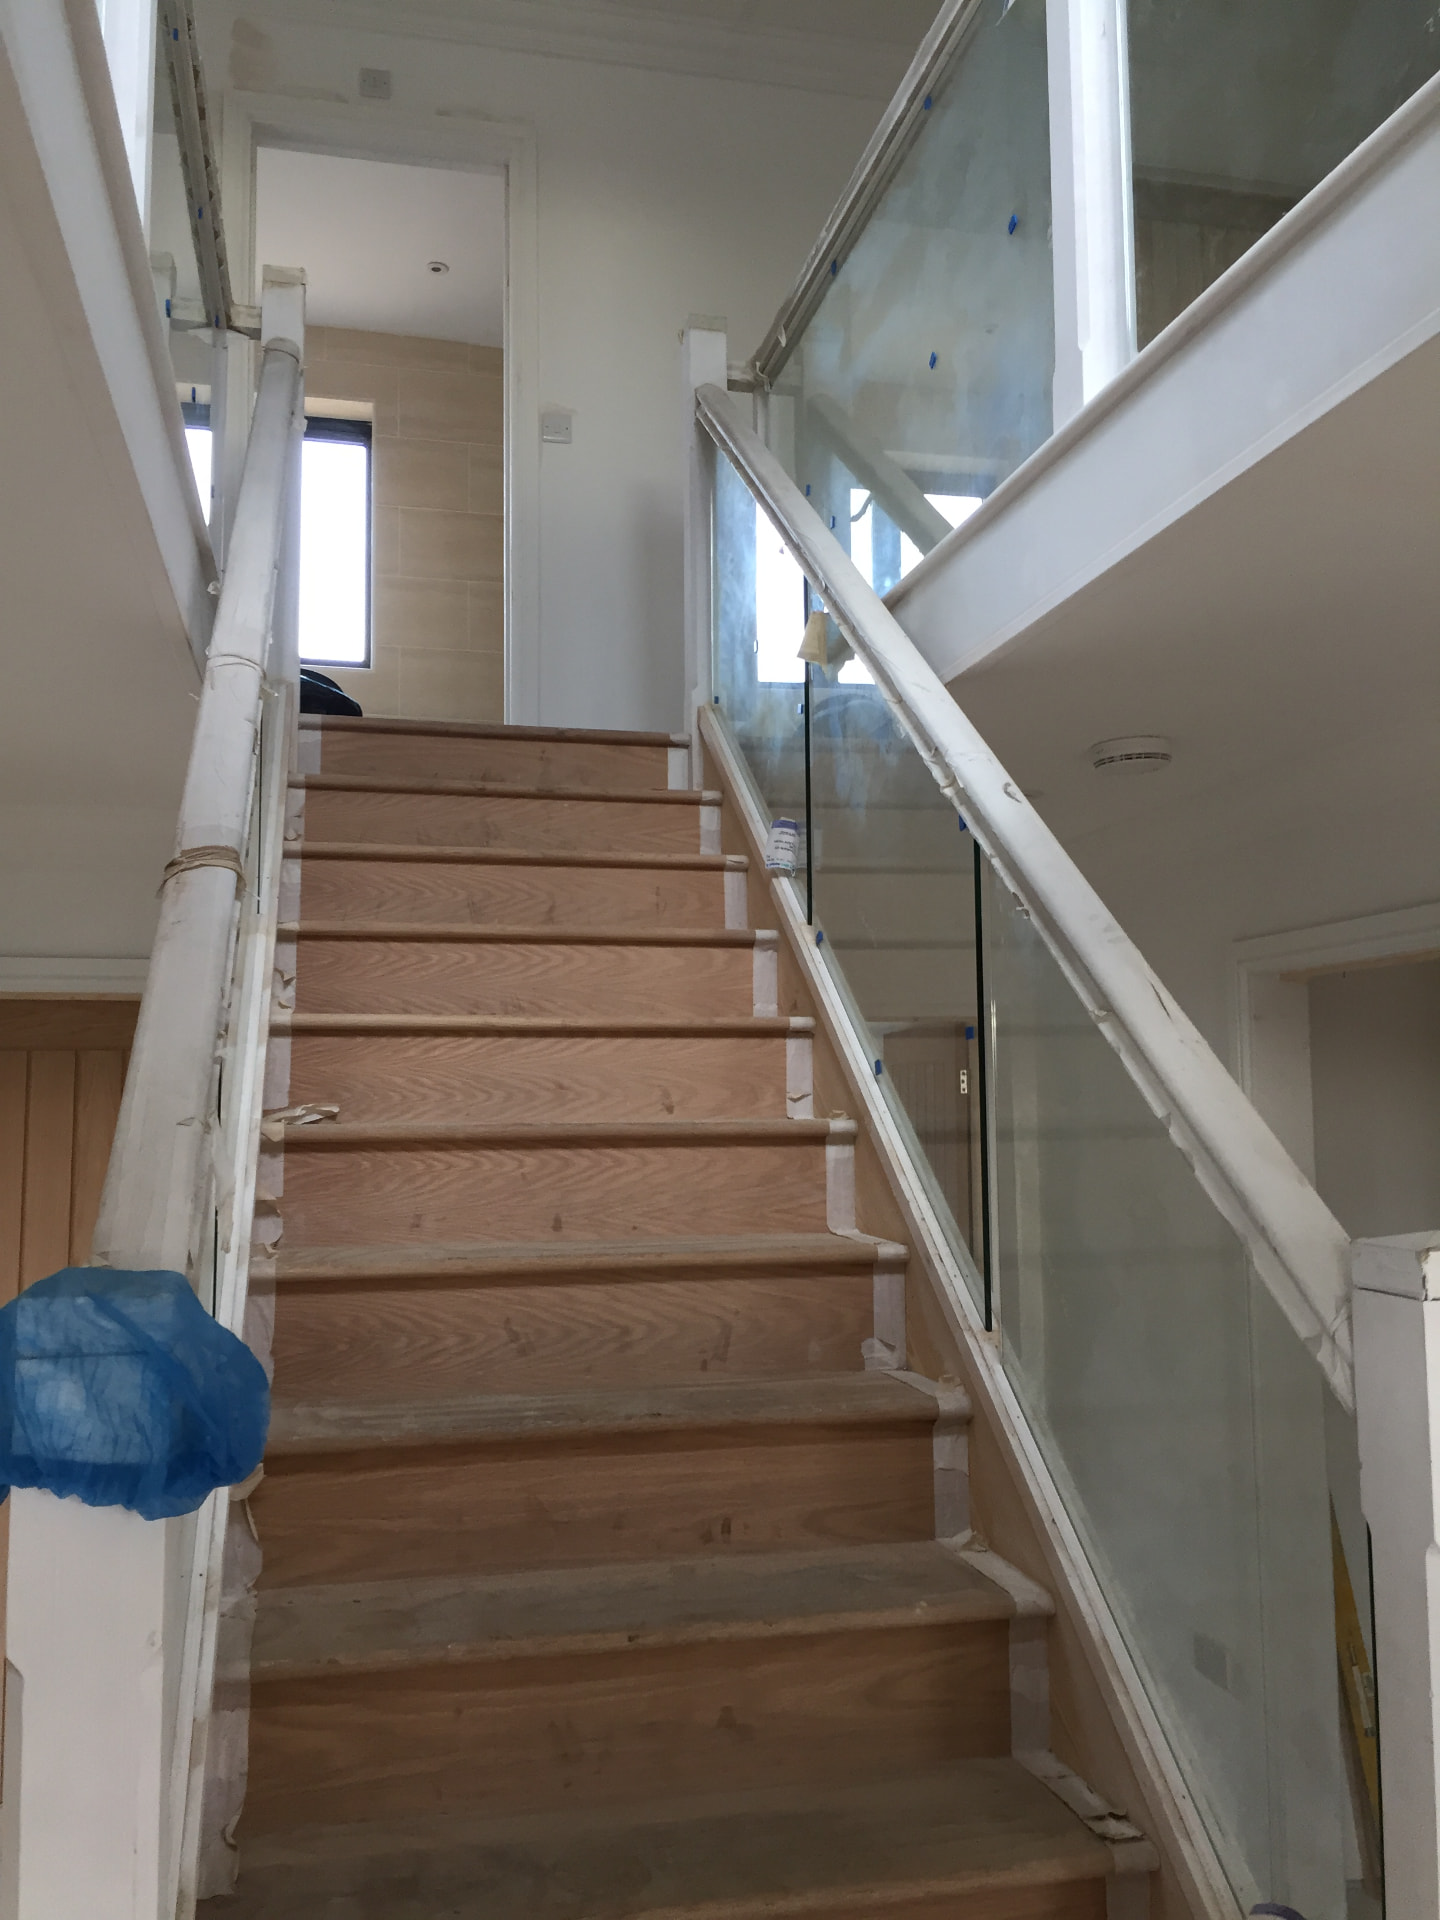
- Entrance hall with oak flooring and an oak and glass galleried staircase
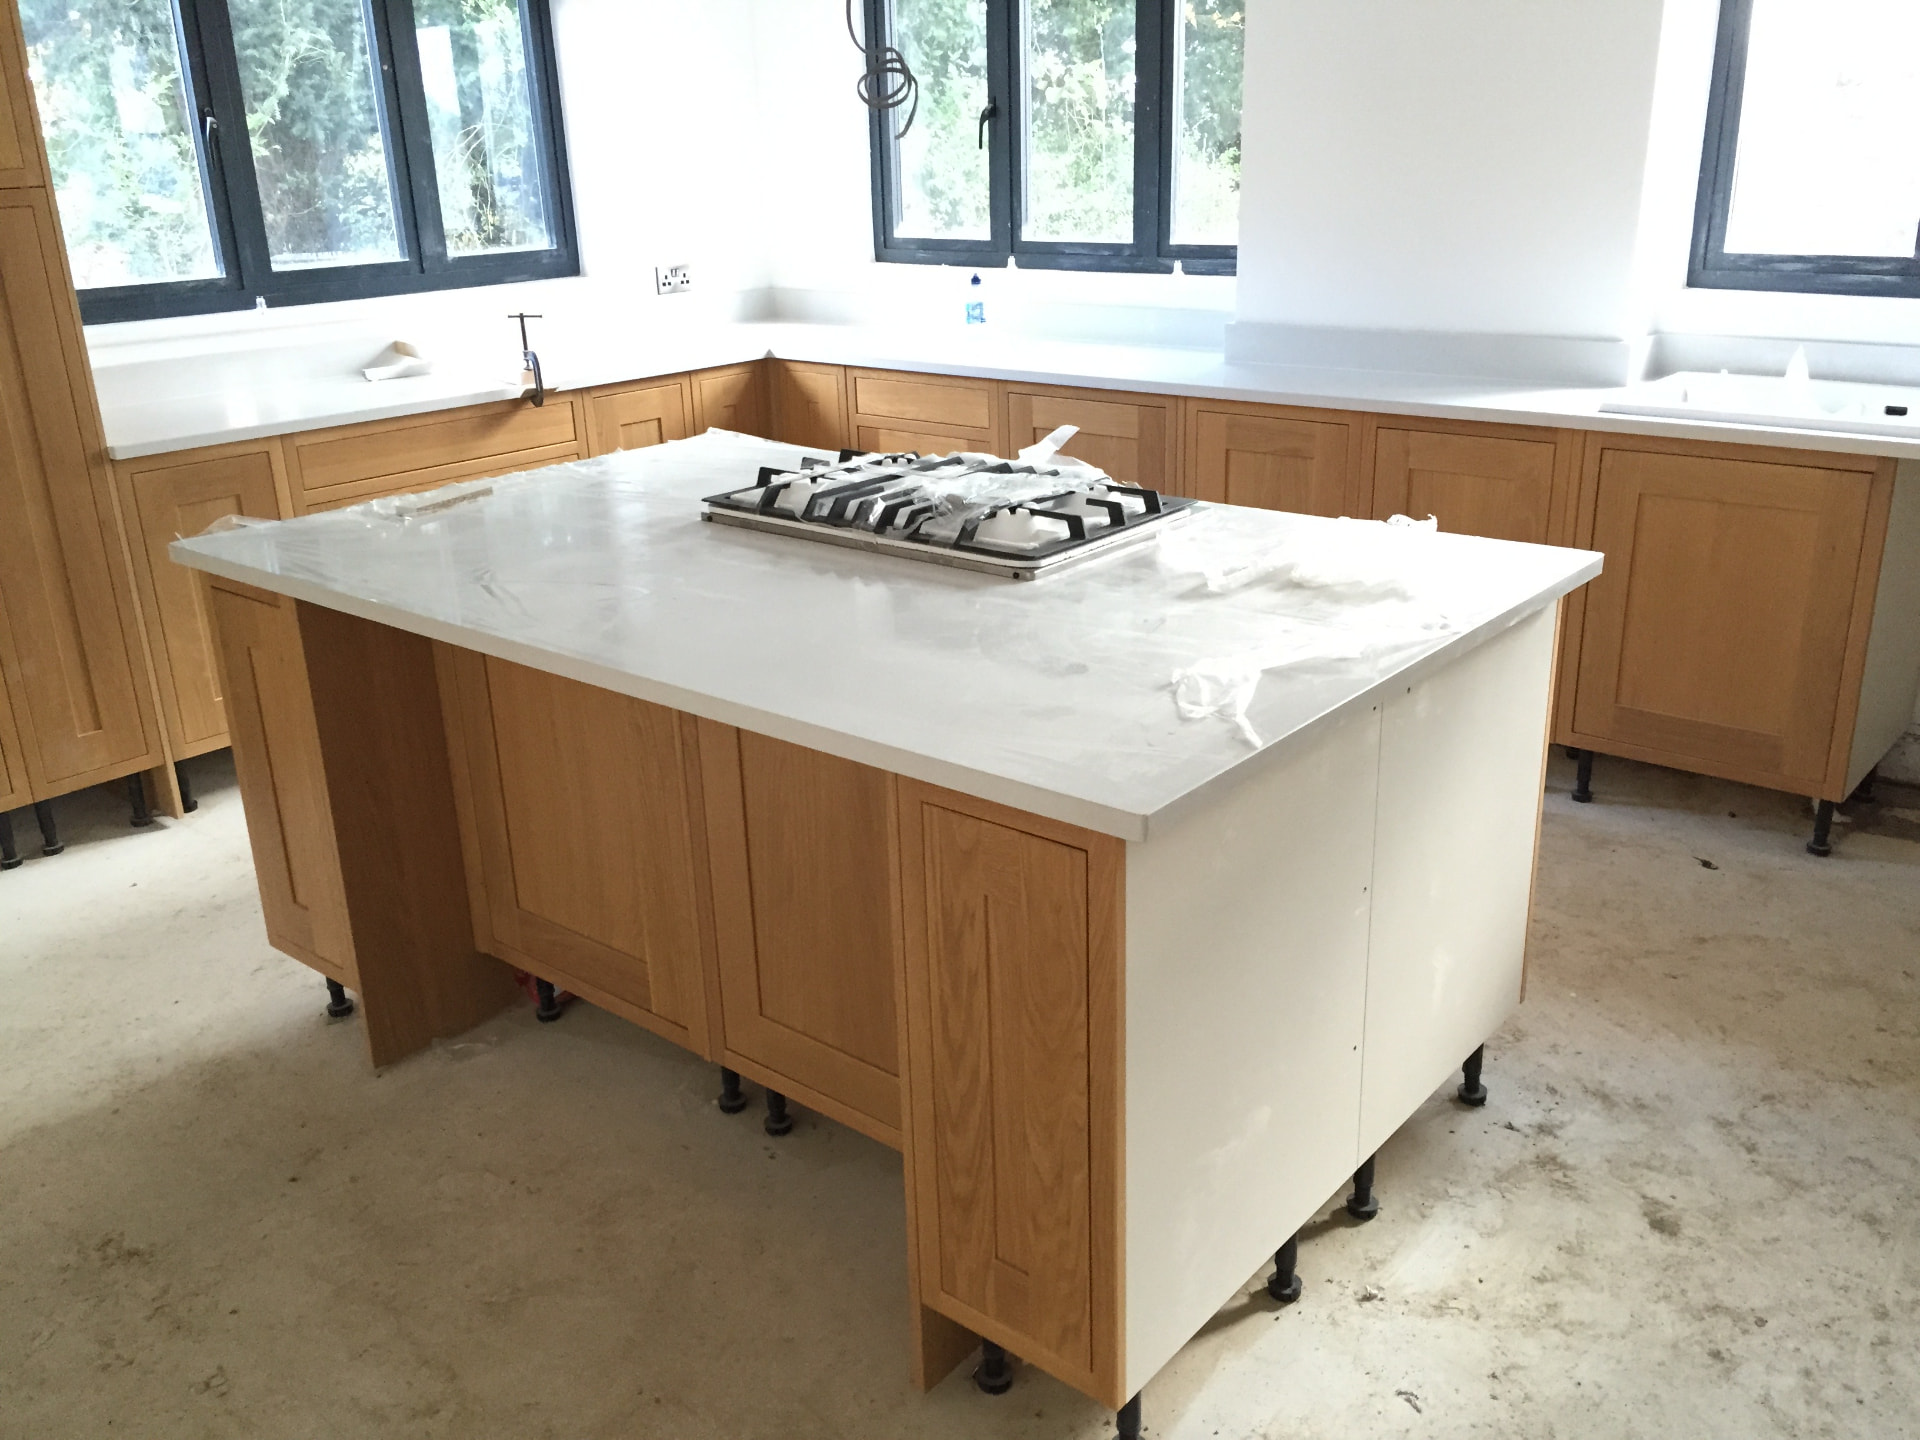
- Open plan family kitchen with handmade bespoke units, quartz worktops, a central island and bi-fold doors to the garden
- Sitting room, study, snug and utility
- Master suite with Juliette balcony, dressing area and en-suite bathroom with freestanding bath
- Guest bedroom with en-suite, three further bedrooms and a family bathroom
Outside
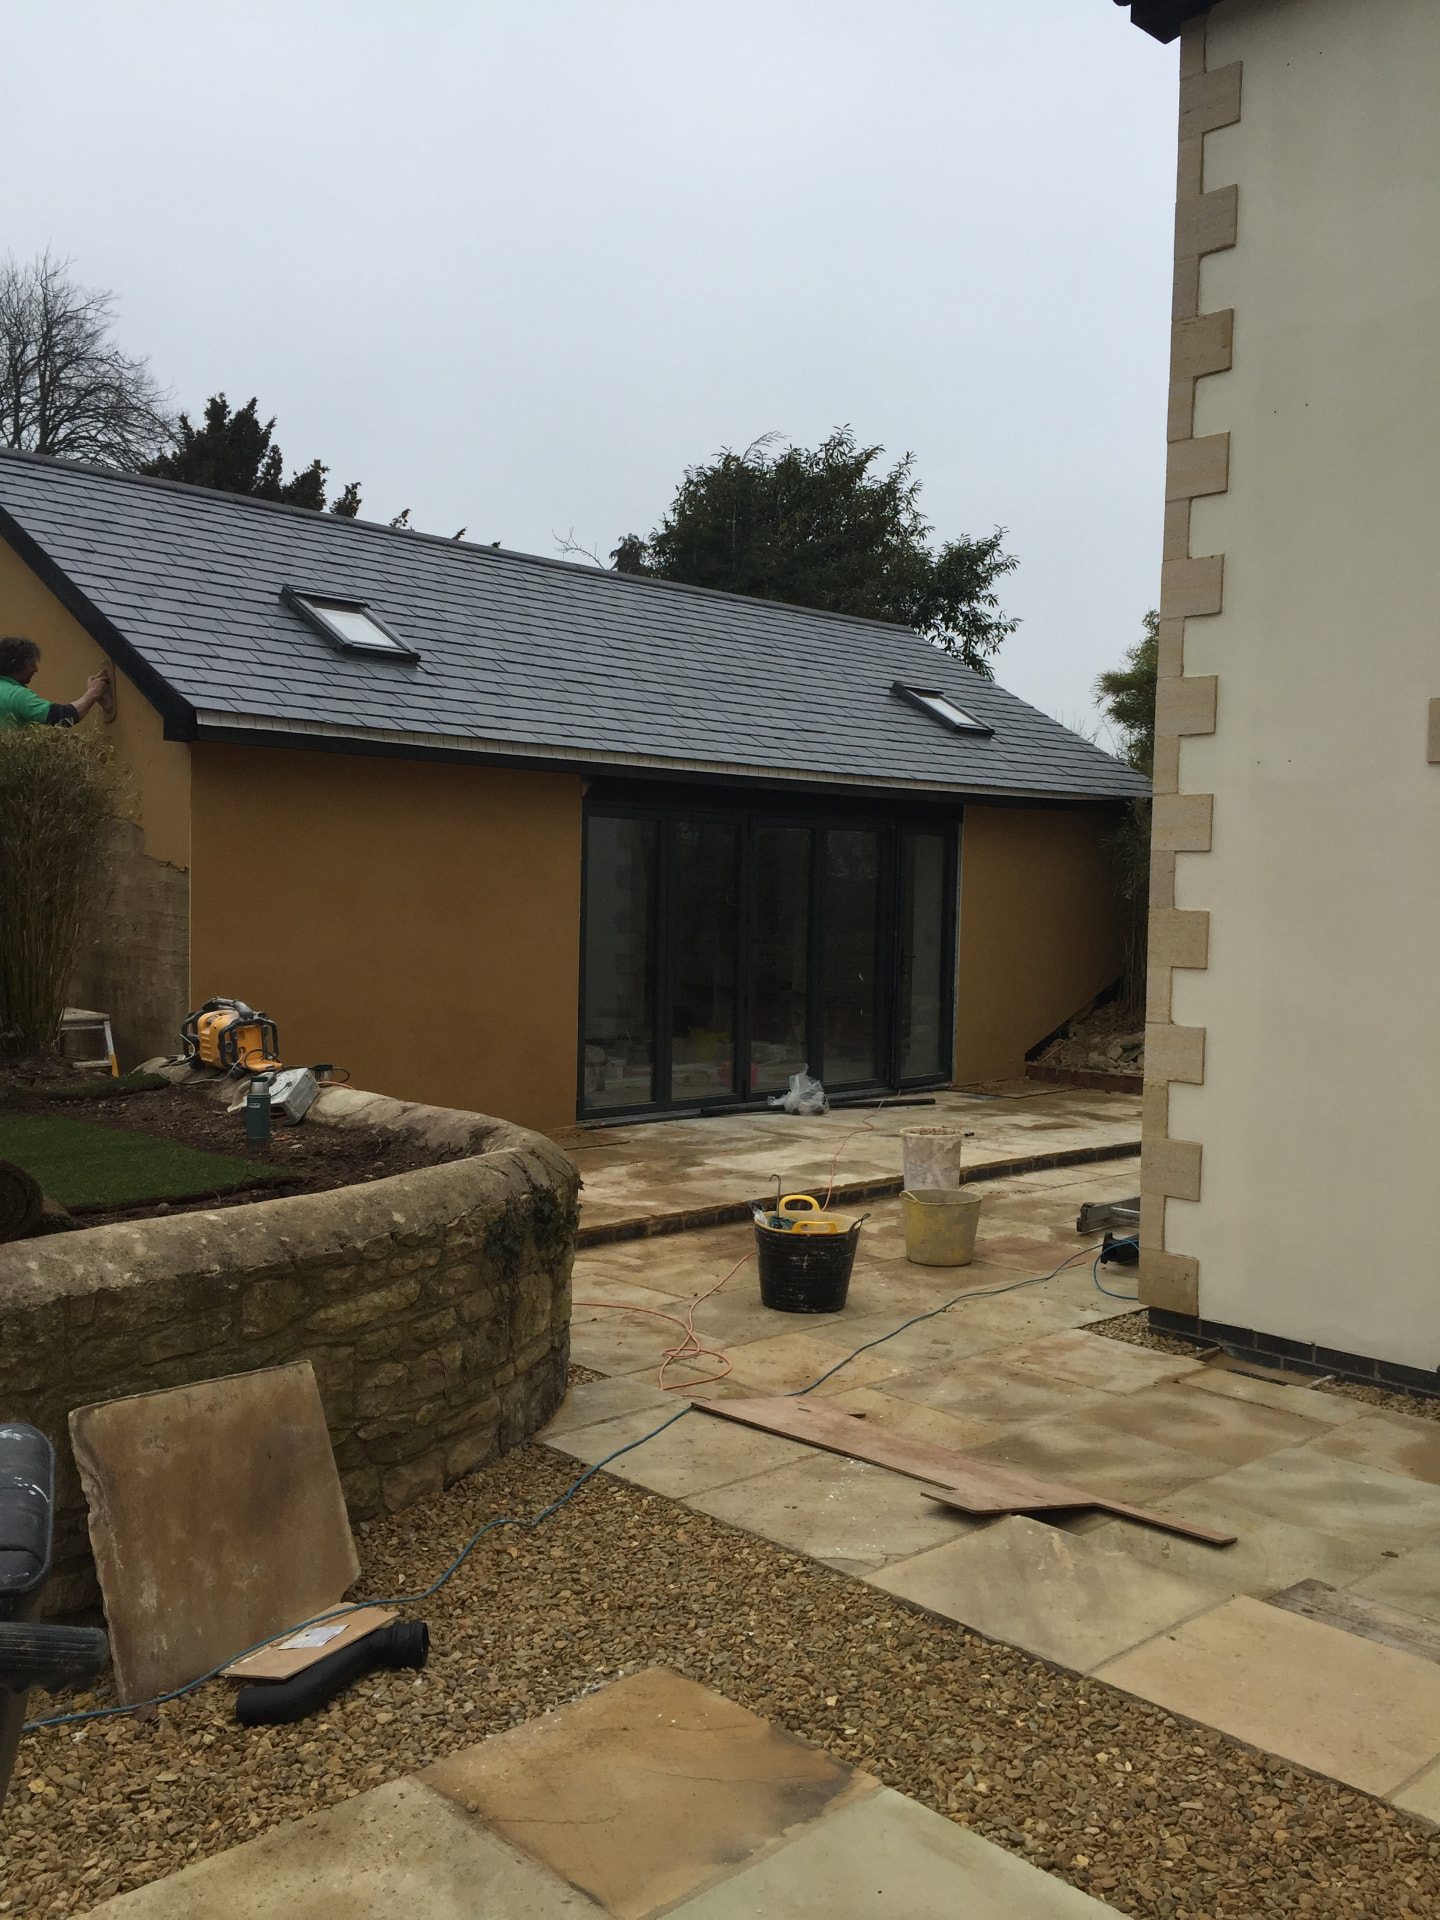
A landscaped, fenced rear garden with raised lawns, established borders and a large patio for entertaining. A part-vaulted home office and gym of around 500 sq ft sits in the garden, with skylights, bi-fold doors to the patio, oak flooring, power and plumbing so it can be adapted to suit any use, subject to planning.
The village
Easton on the Hill is a village on the edge of Northamptonshire, about 2.5 miles from Stamford and close to the A1. It has a church, a convenience store and Post Office, two pubs, a primary school, a village hall and playing fields. Peterborough is around 14 miles away, with trains to London King's Cross from around 51 minutes.
Floor plans
Ground floor
First floor
Home office and gym
Have a site in mind?
Enquire about a site