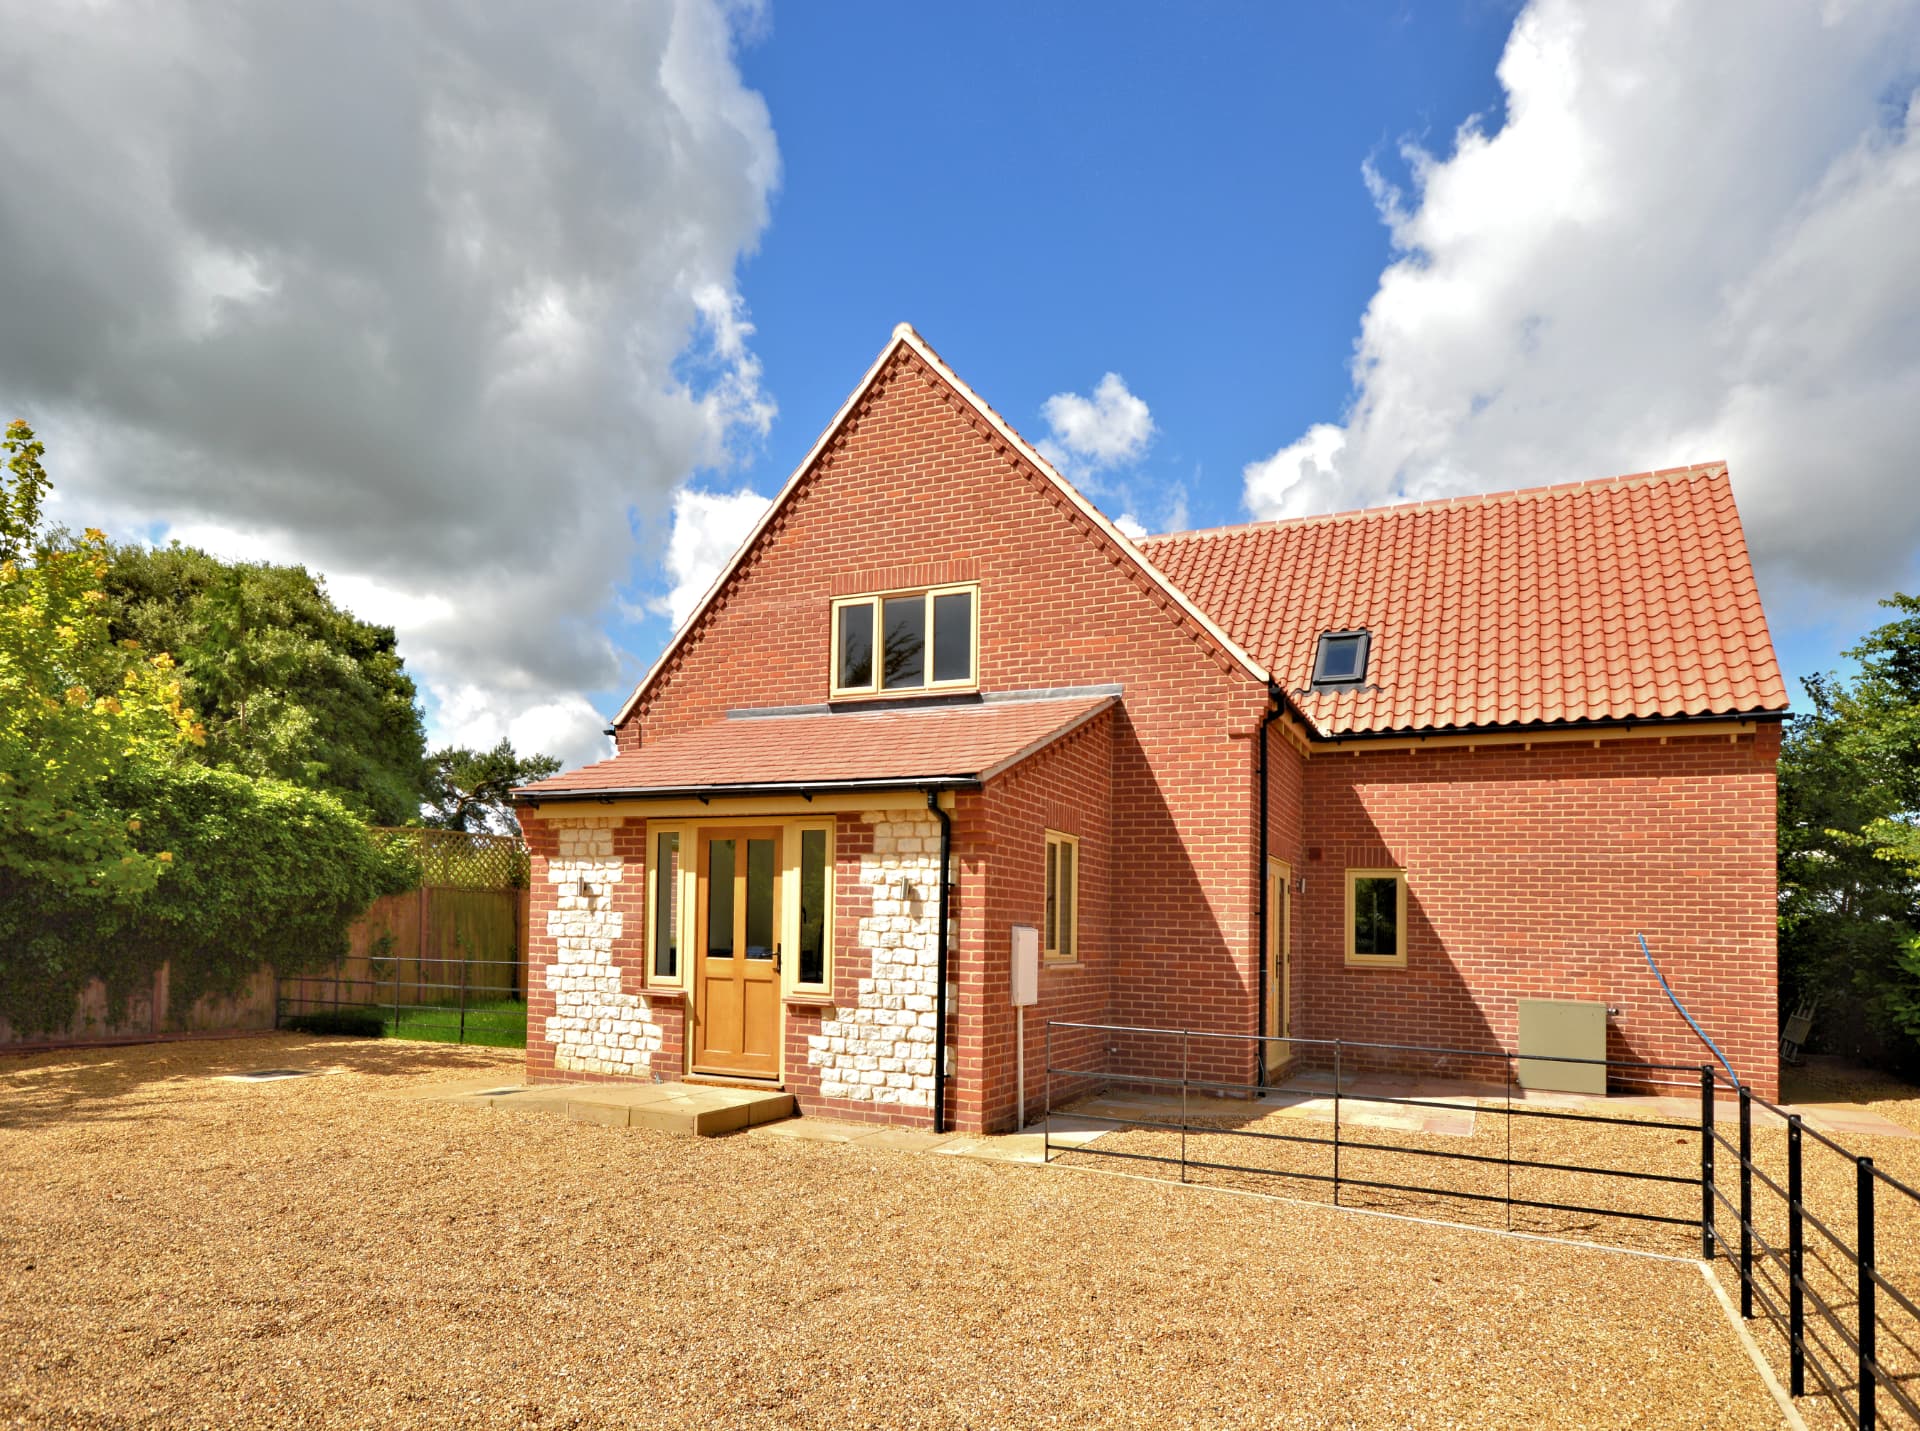
Completed
Field View, Burnham Market
Burnham Market, North Norfolk
- Location
- Burnham Market, North Norfolk
- Type
- Detached family home
- Size
- Approaching 3,000 sq ft
- Bedrooms
- Four, each with an en-suite
Areas are approximate.
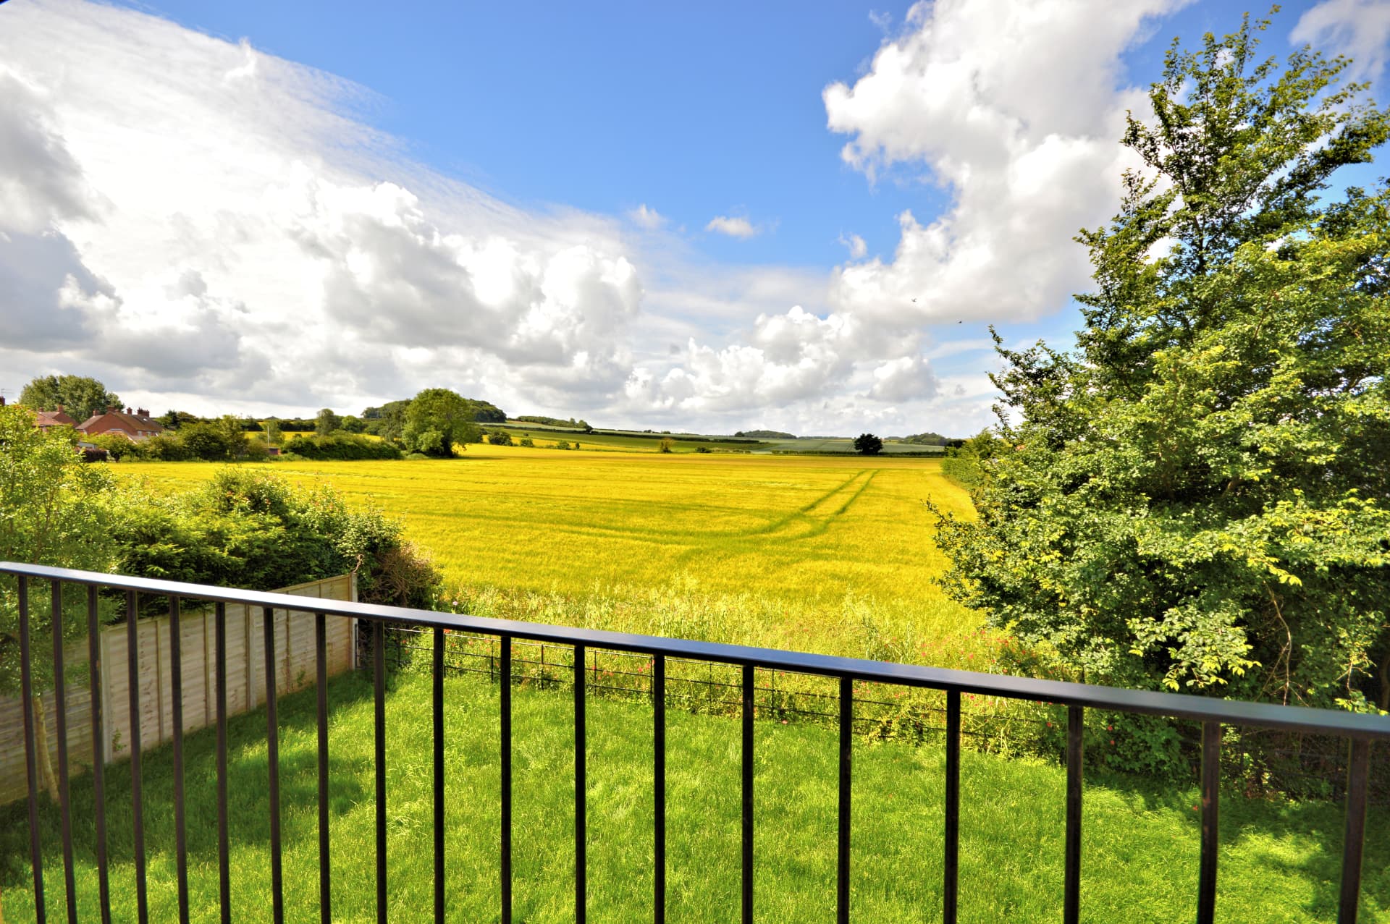
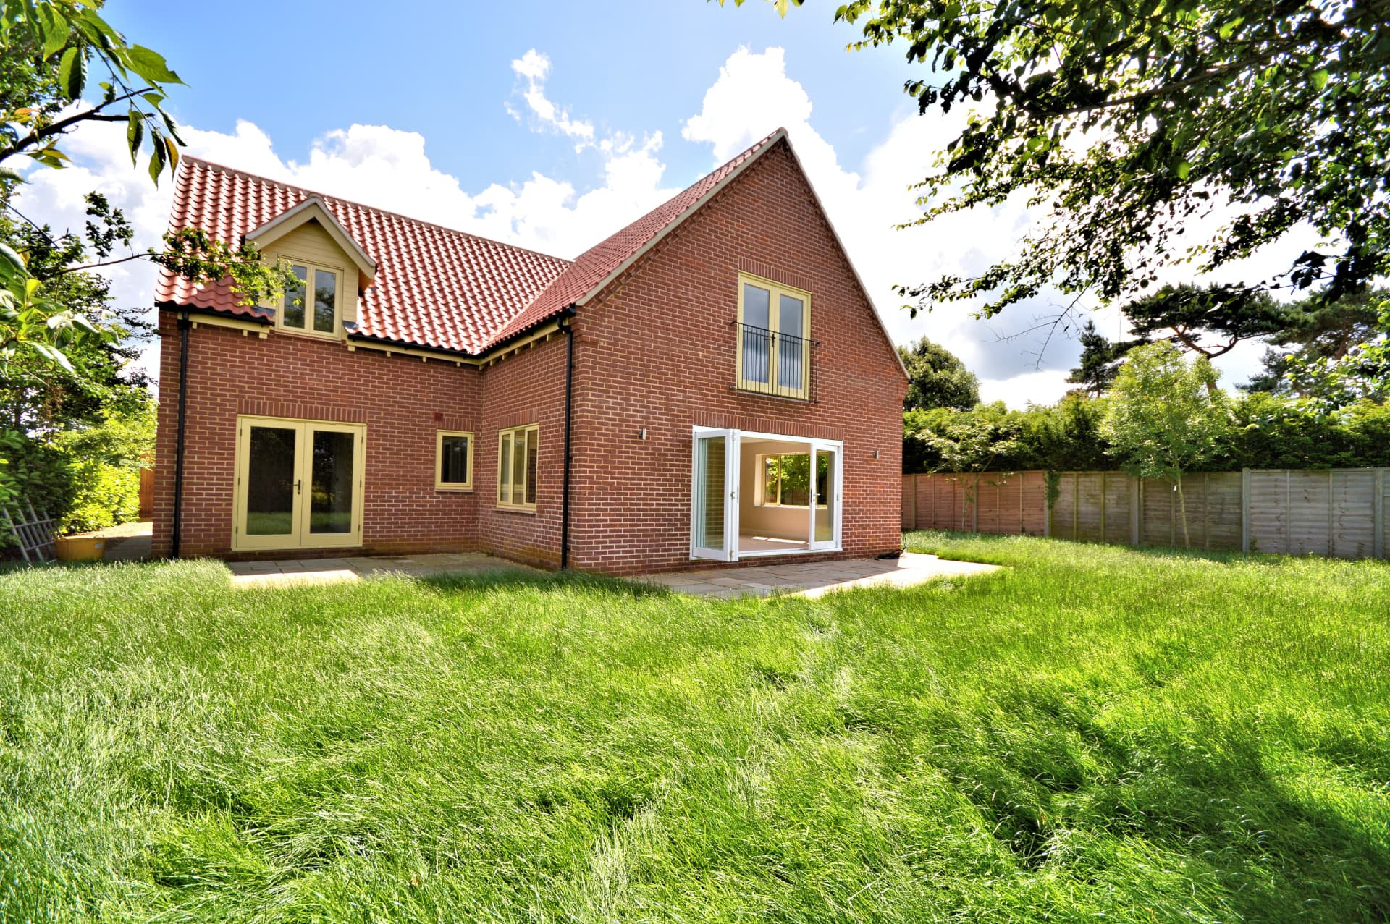
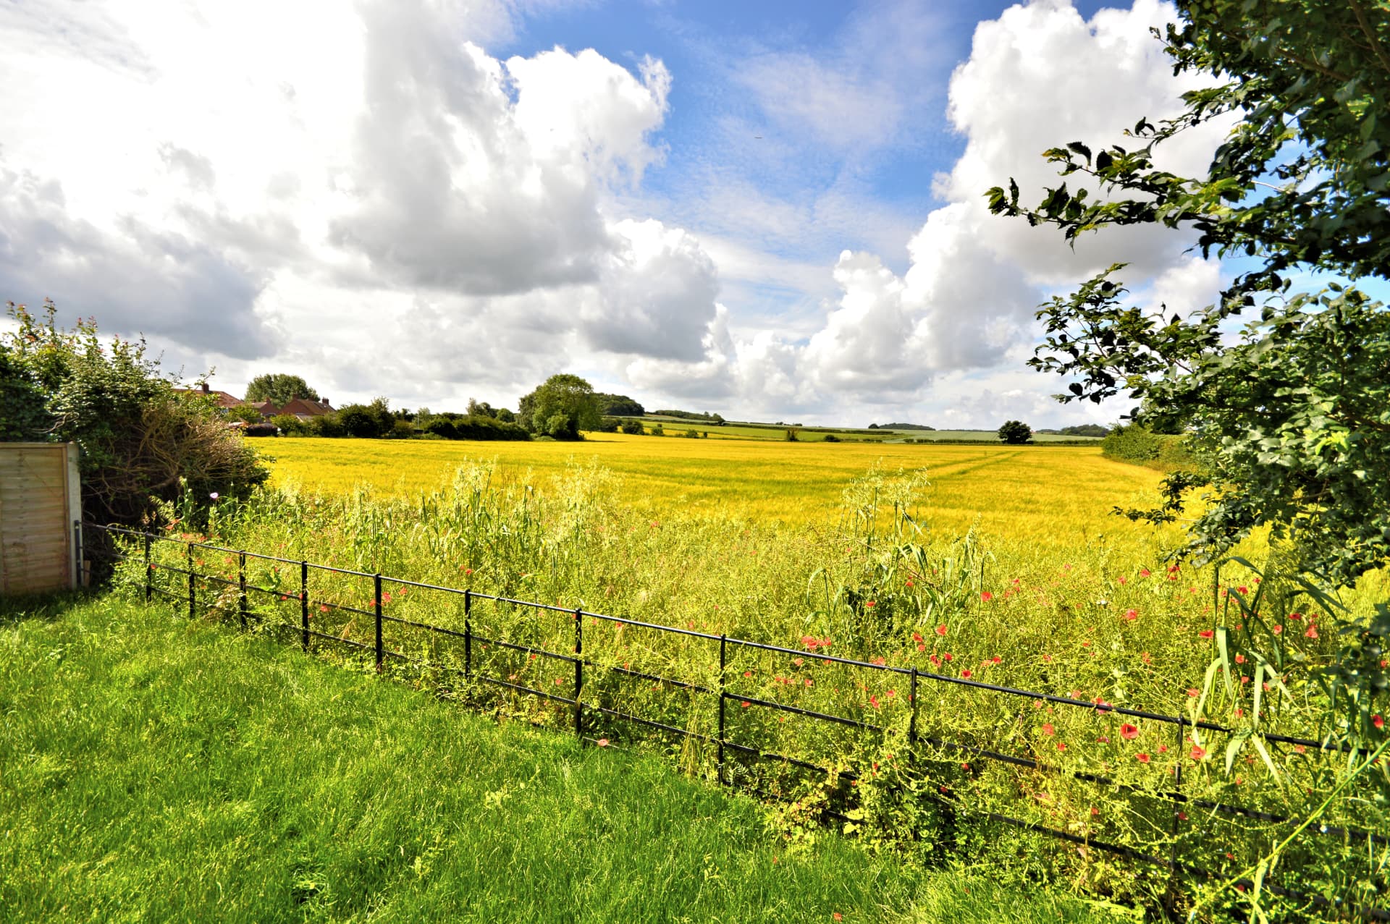
A four bedroom detached family home of nearly 3,000 sq ft, set back from the road with countryside views to the west.
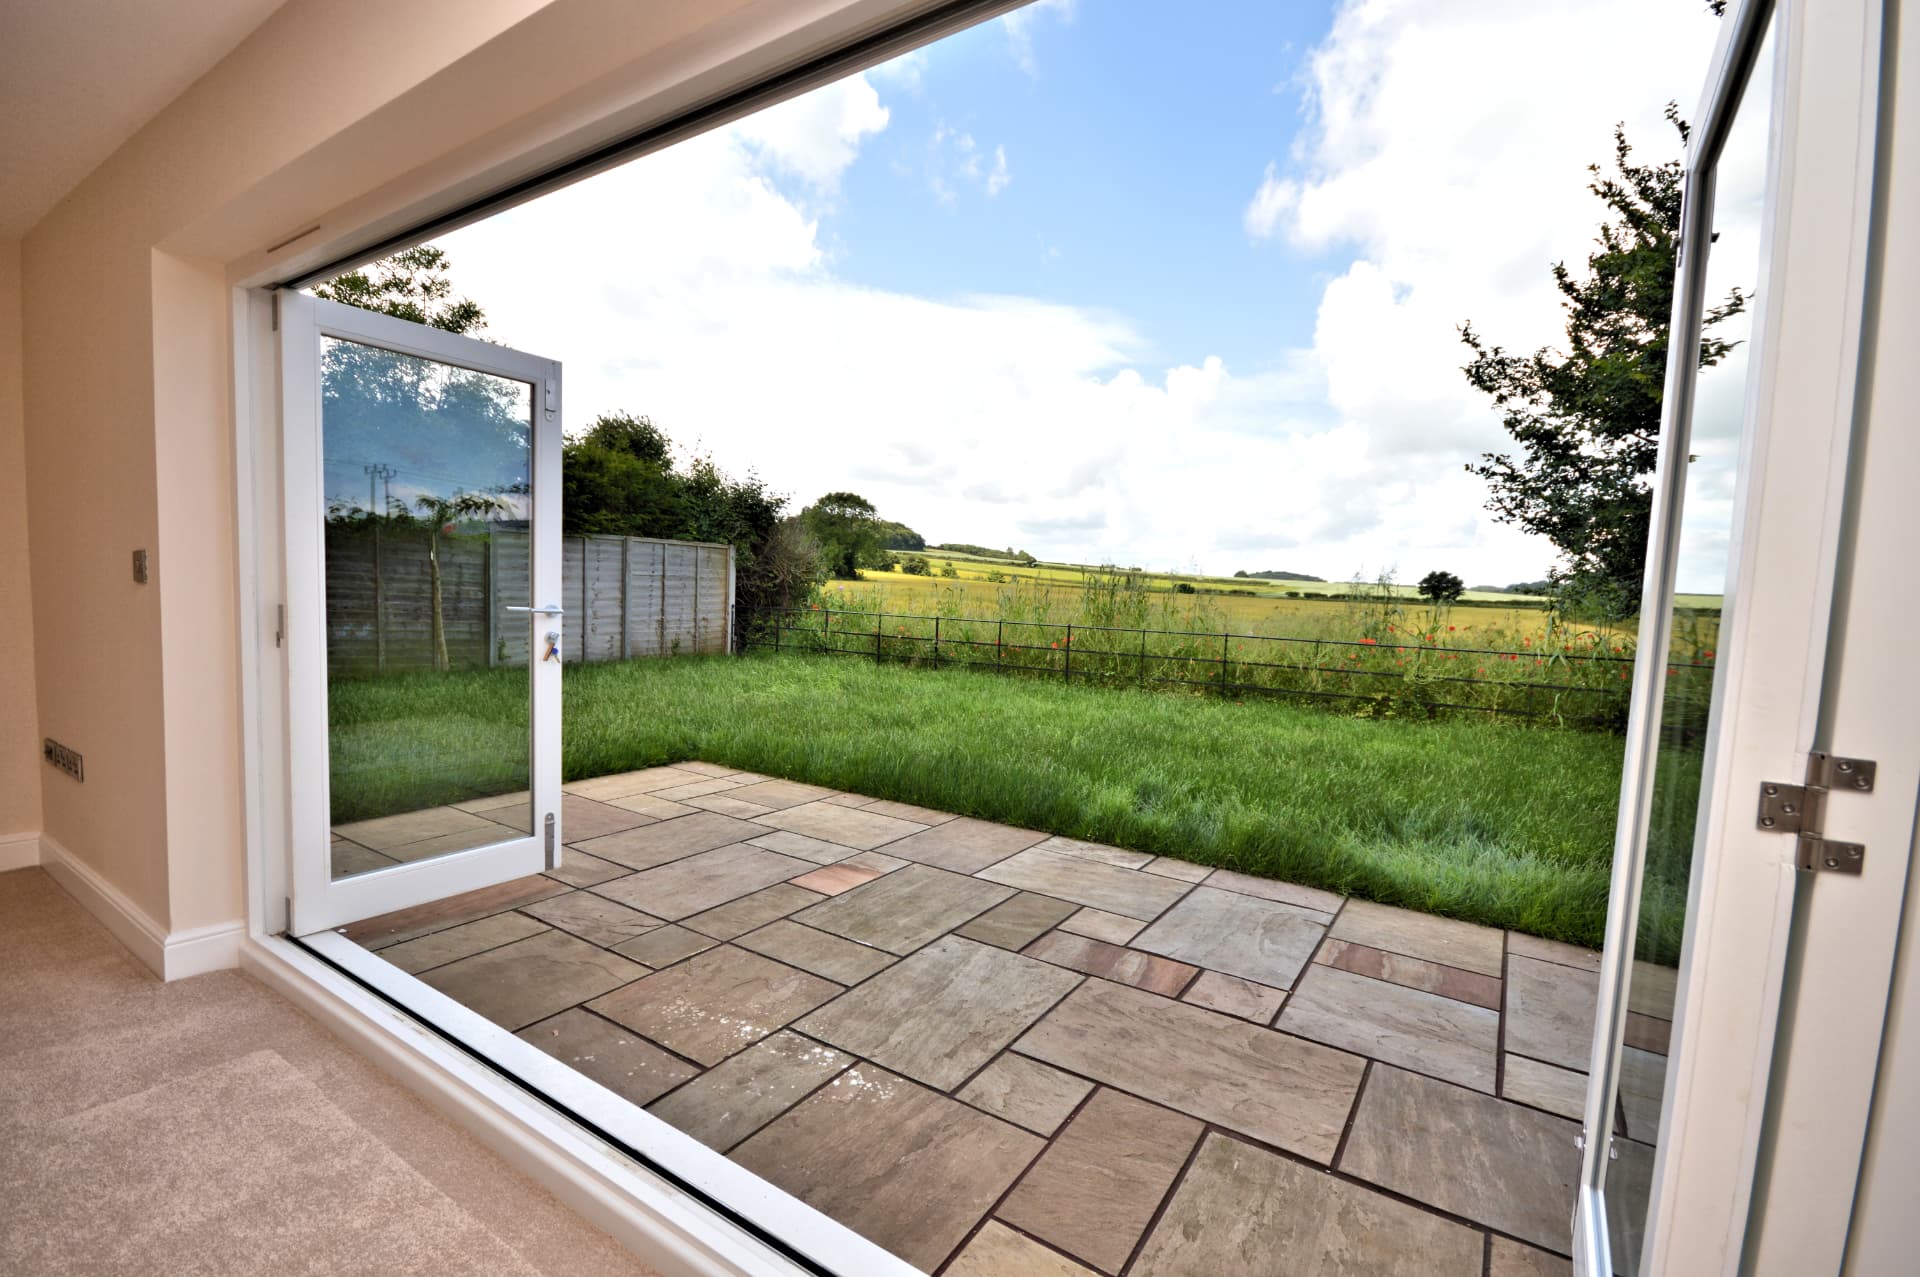
Field View sits centrally in its plot, with parking to the front and a rear garden that backs onto arable farmland. Its west facing position gives bright afternoons and long evenings, and the house is arranged to make the most of the light and the view.
Inside
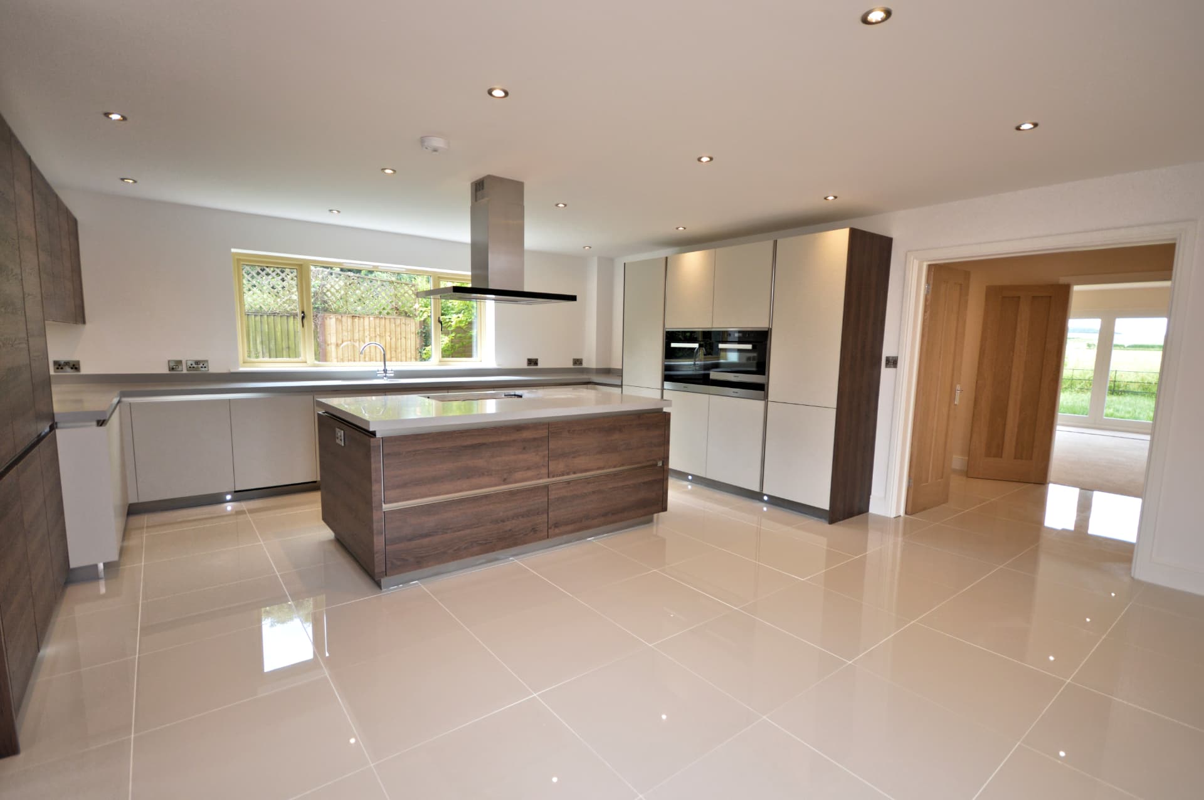
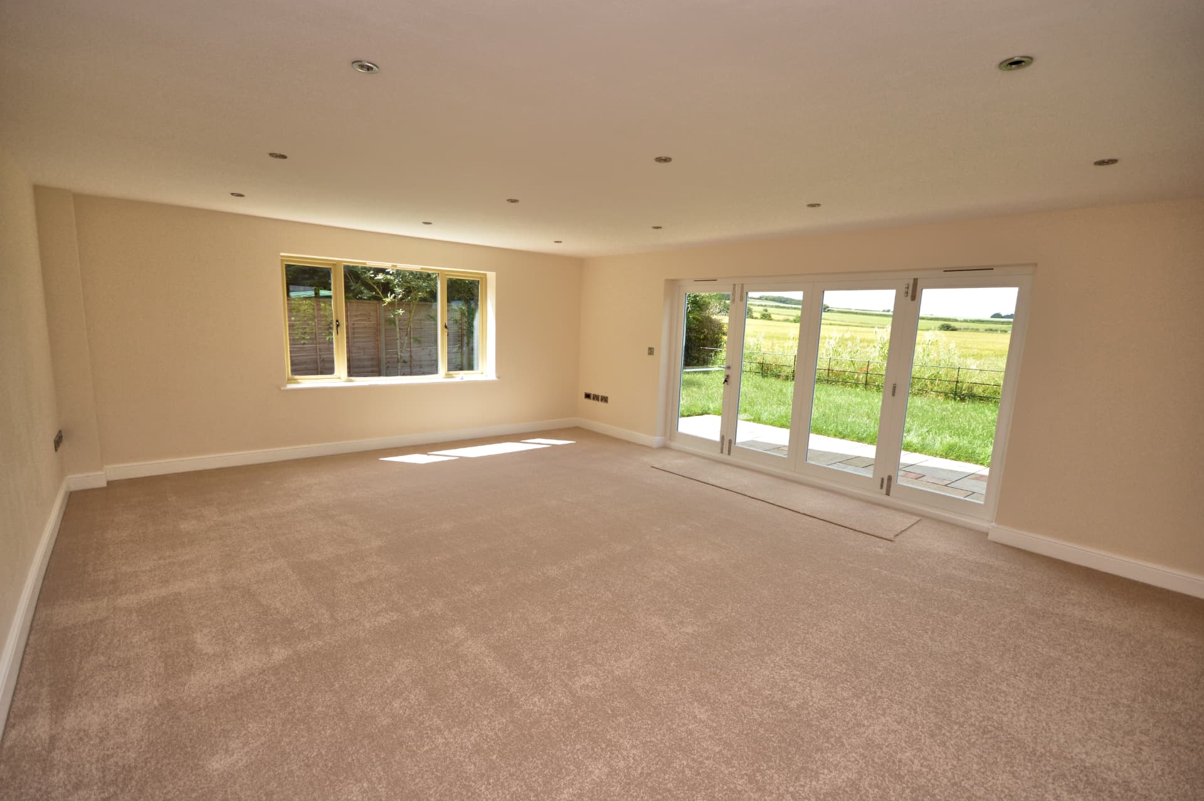
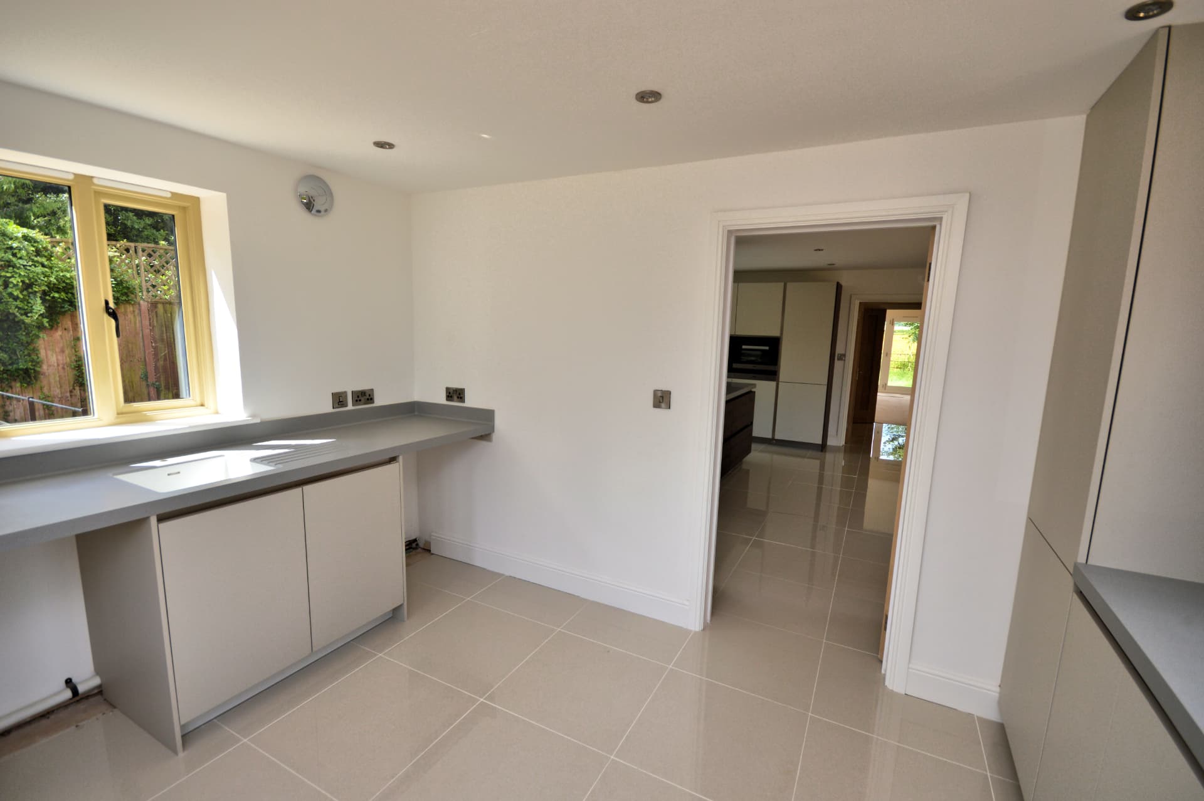
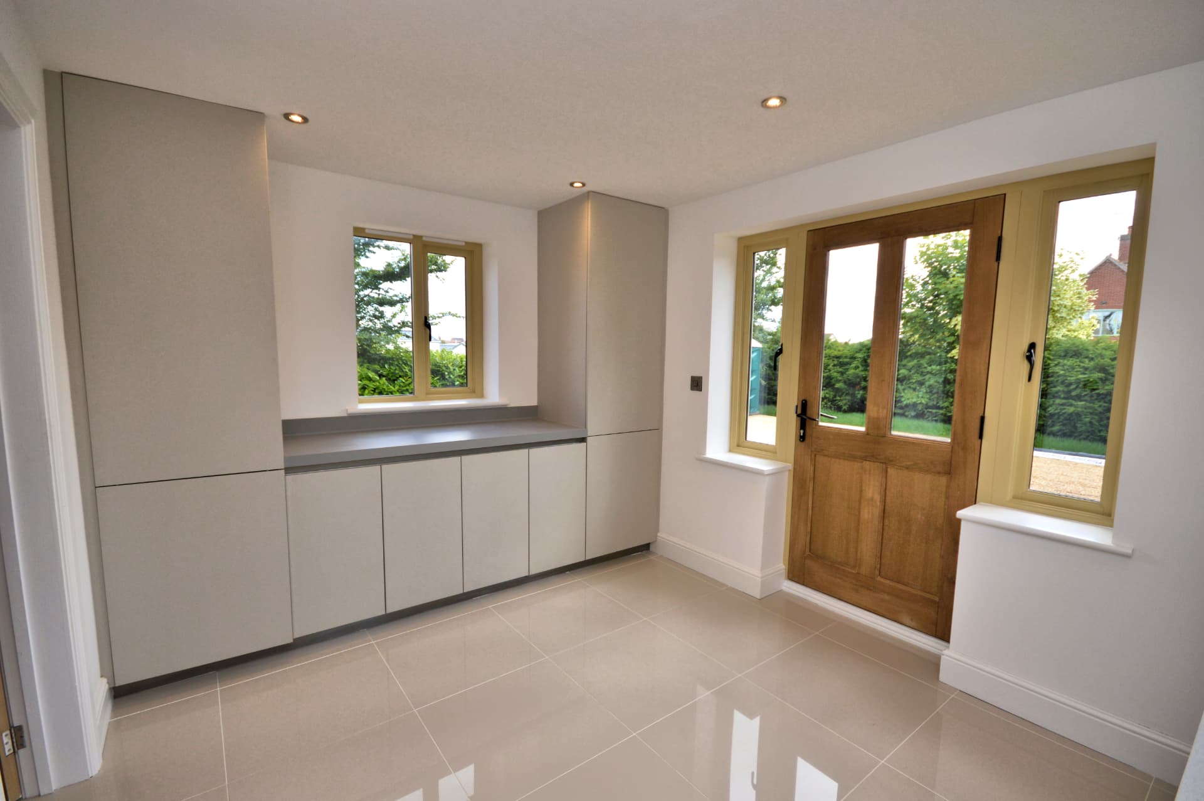
The ground floor is built around a large kitchen and dining room and a generous sitting room, both opening onto the garden. There is a boot room entrance, a ground floor bedroom with its own shower room, and a cloakroom. Upstairs, the master suite and two further bedrooms each have an en-suite.
- Oak and glass staircase
- Solid oak doors throughout
- Underfloor heating to the entire ground floor
- Free-standing log burner
- Farrow and Ball paint scheme throughout
- Contemporary fitted kitchen with Corian worktops, island and integrated appliances
- Master bedroom with Juliet balcony and dressing area
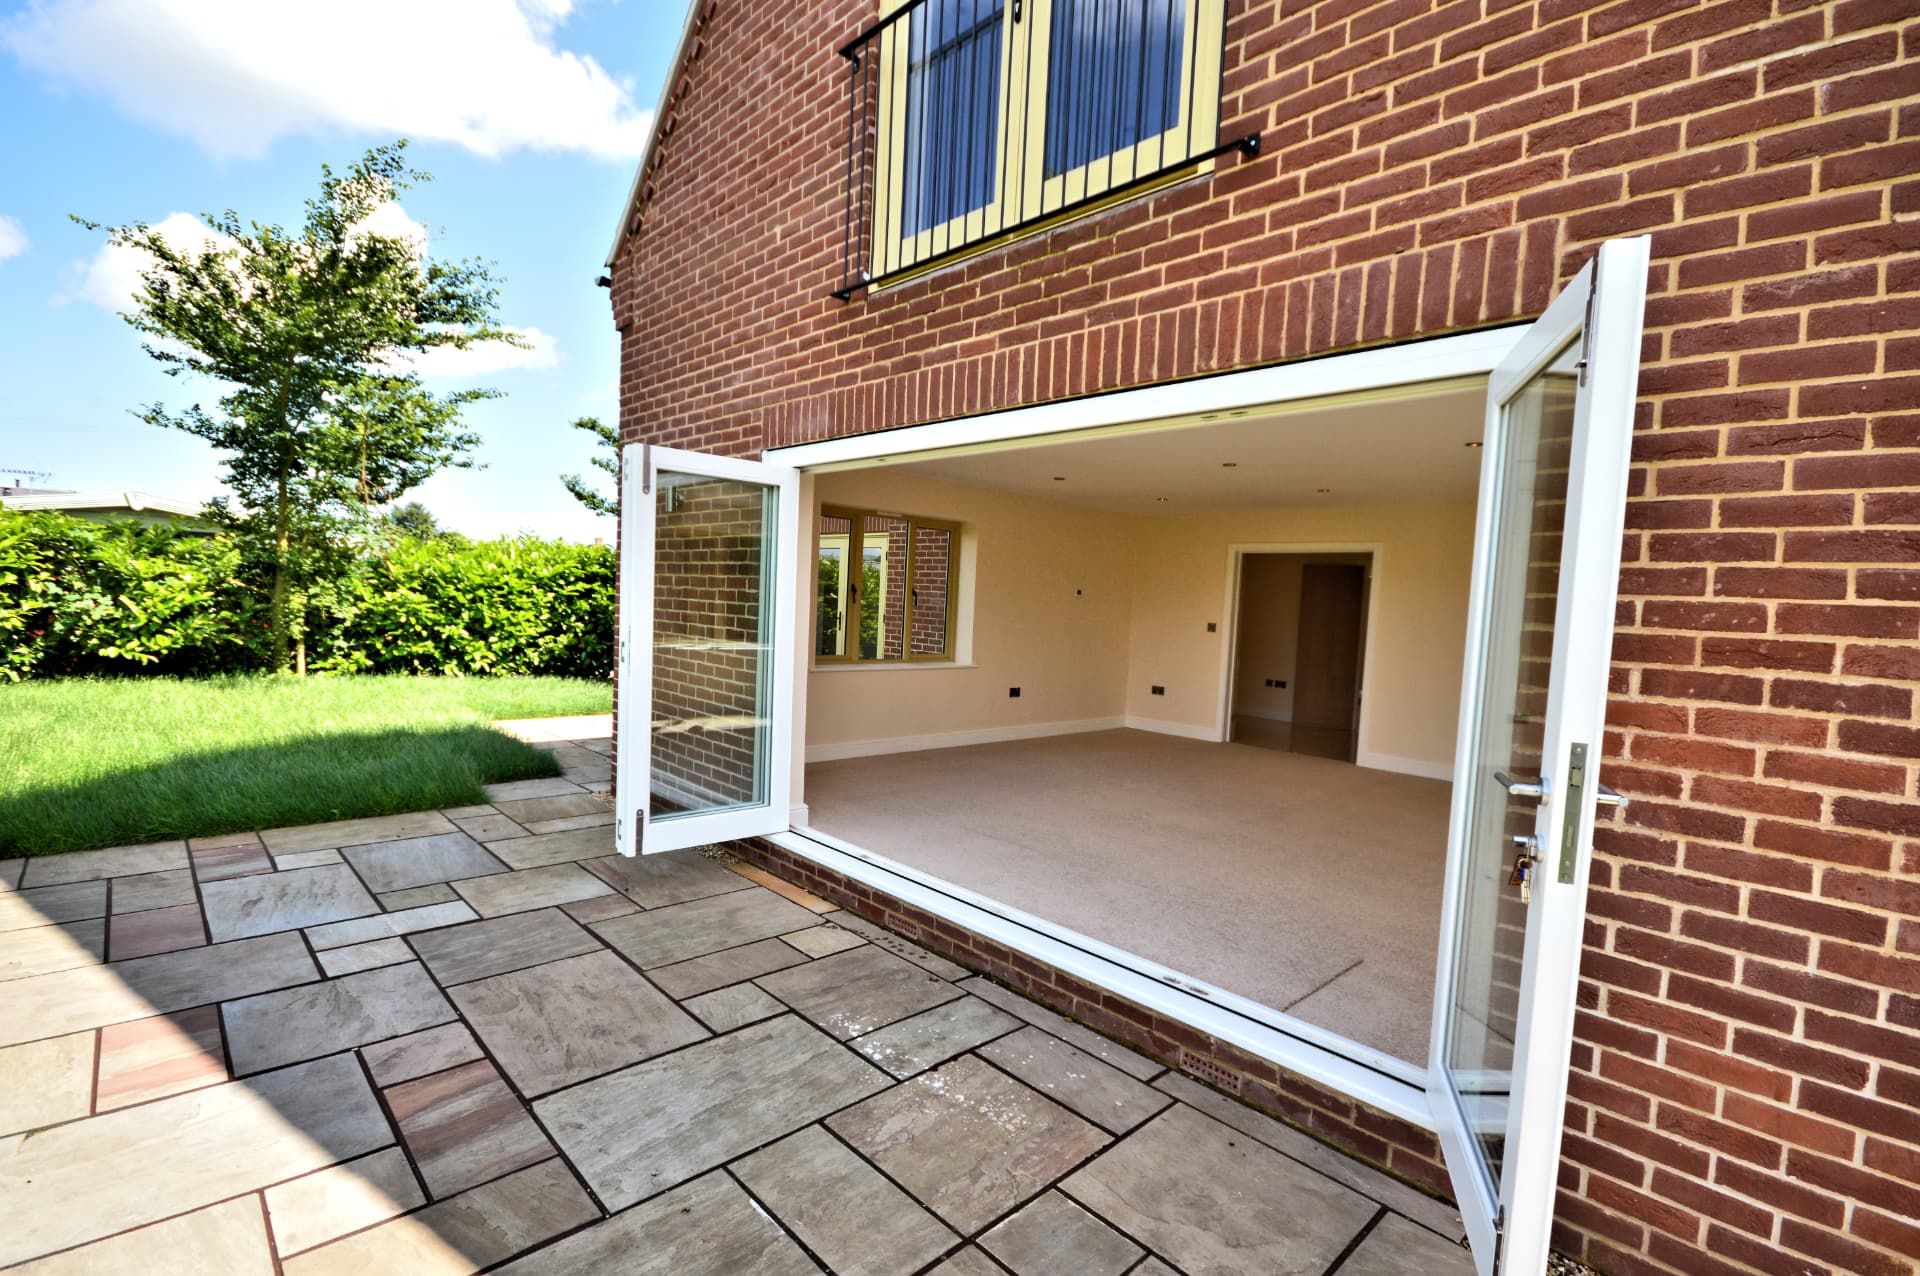
- Bi-fold doors from the sitting room to a west facing terrace
Outside
The house is reached over a shared gravel driveway with a large parking area at the front. Lawned gardens wrap around the side and rear, with a terrace for sitting out and a second terrace off the kitchen. The garden is enclosed by mature hedging and panelled fencing, with an iron railing fence at the rear that keeps the view open across the fields.
The village
Burnham Market is a Georgian village in an Area of Outstanding Natural Beauty, a few minutes from the North Norfolk coast. It has a village green, independent shops, galleries, a deli, pubs and restaurants, doctors, a dentist, a pharmacy, a primary school and a post office. The sailing harbours at Brancaster Staithe and Burnham Overy Staithe are close by, and the nearest station for London King's Cross is King's Lynn.
Floor plans
Ground floor
First floor
Have a site in mind?
Enquire about a site